
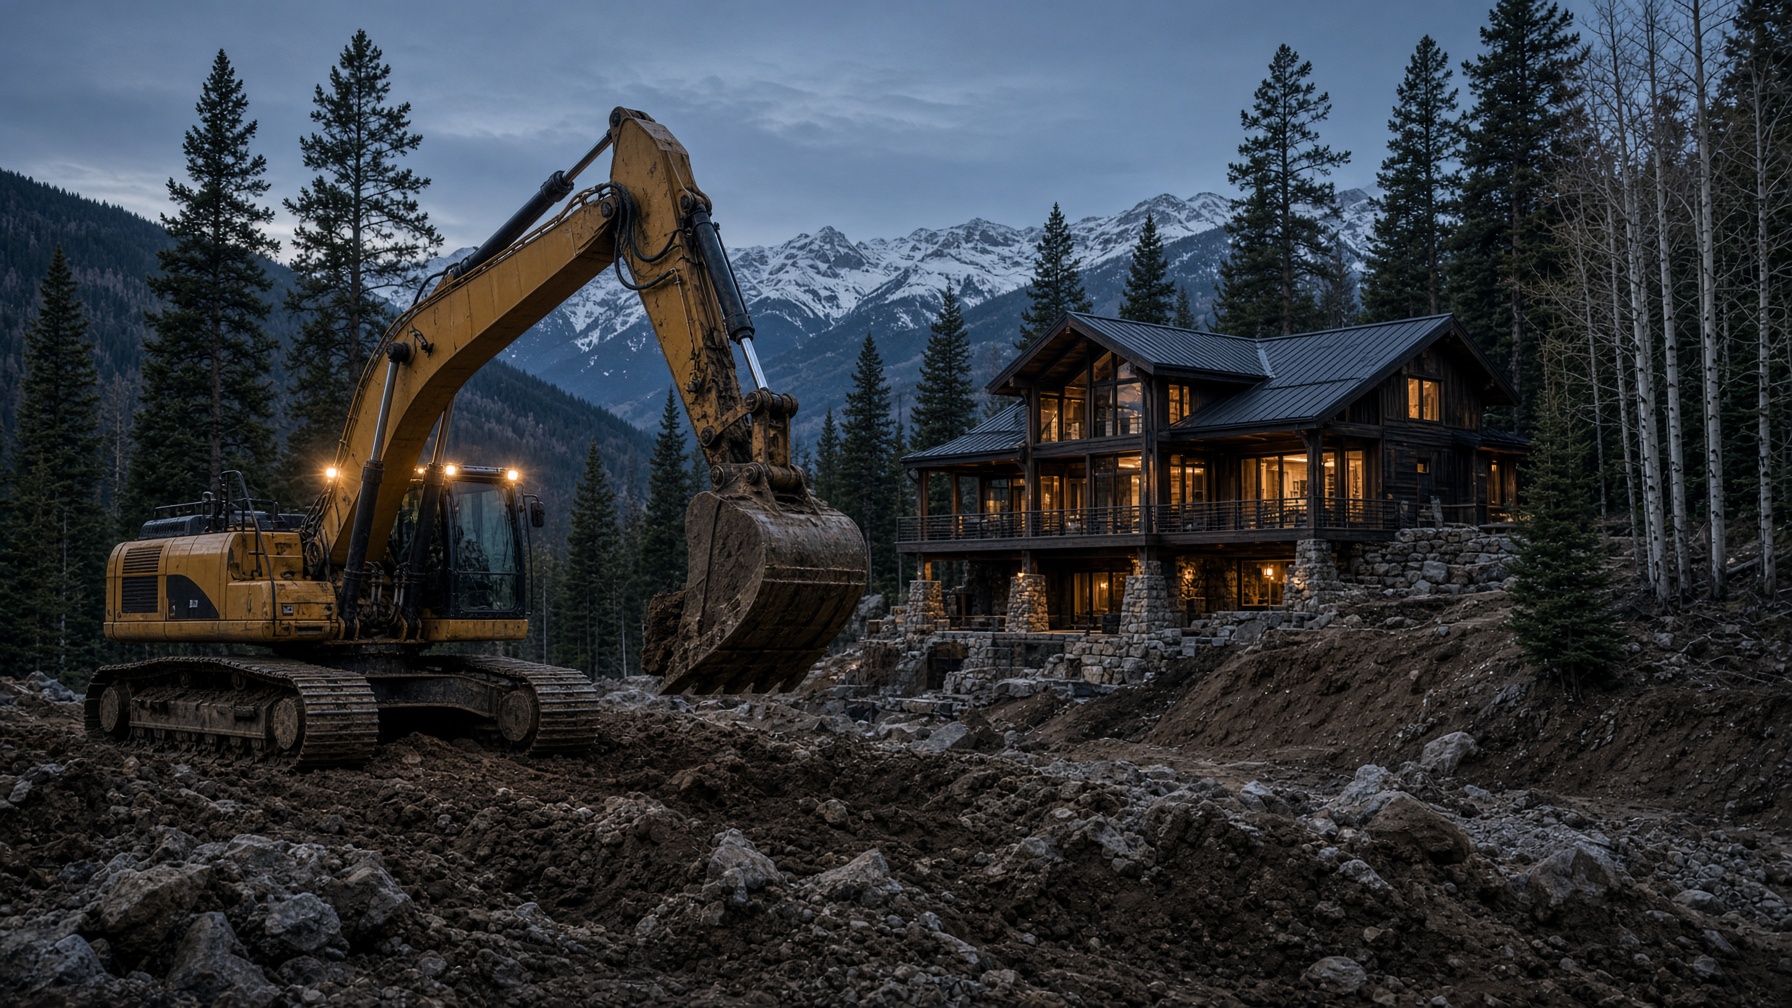
01 · The idea
Concept
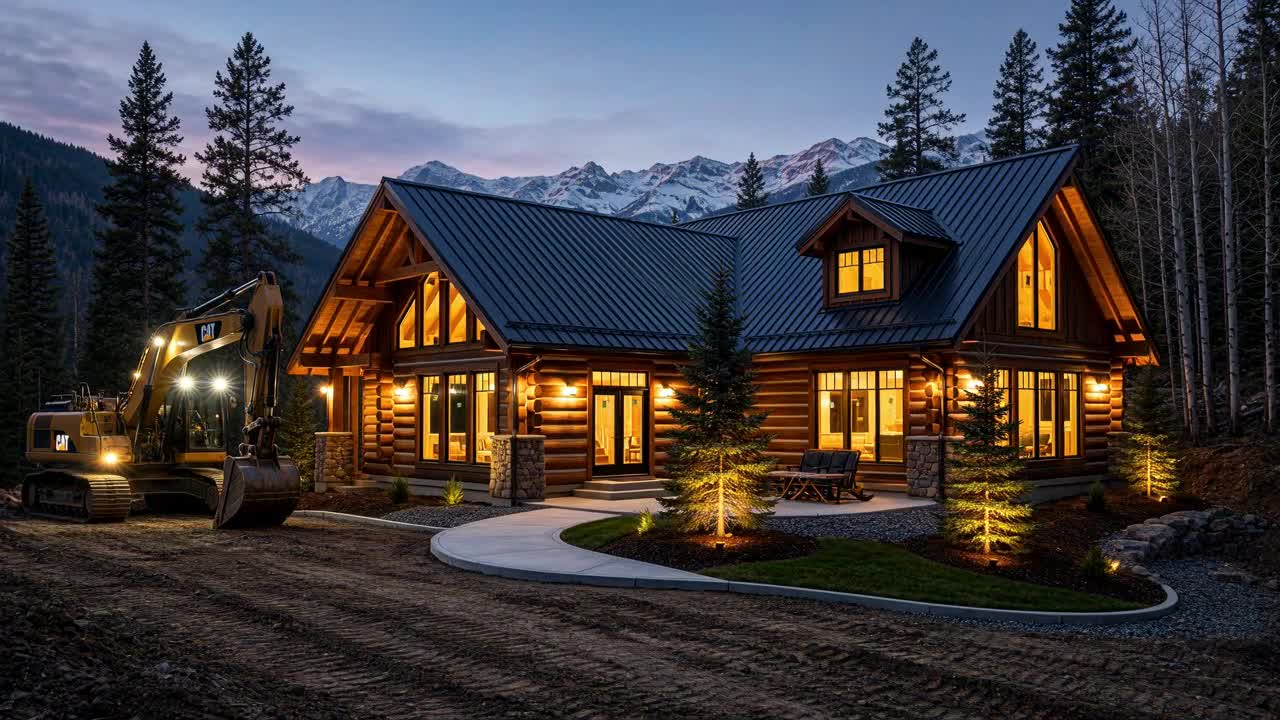
The lot is the brief. Pagosa Peak on the horizon, a dirt pad, the first machine. Before timber goes up, this is the idea standing in the weather.
Process
Explore five stages of a conceptual mountain home, including a dormer design variation. These renderings illustrate the building process rather than document a completed project.
A conceptual build
Scroll from breaking ground to an imagined finished home. Conceptual renderings illustrate the process.
01 / 05
The idea
The lot is the brief. Pagosa Peak on the horizon, a dirt pad, the first machine. Before timber goes up, this is the idea standing in the weather.
01 · The idea
The lot is the brief. Pagosa Peak on the horizon, a dirt pad, the first machine. Before timber goes up, this is the idea standing in the weather.
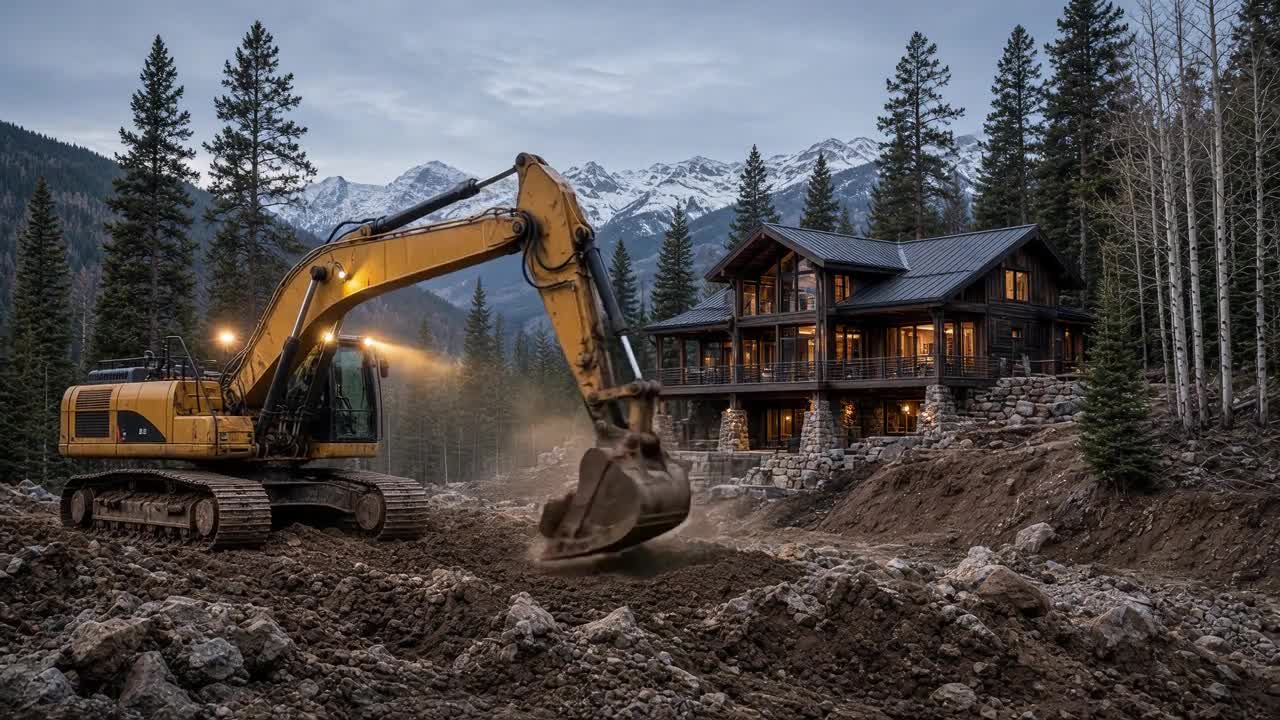
02 · Groundwork
The machine hits the slope. Cut, fill, stem walls, and footings engineered for freeze-thaw and mountain drainage.
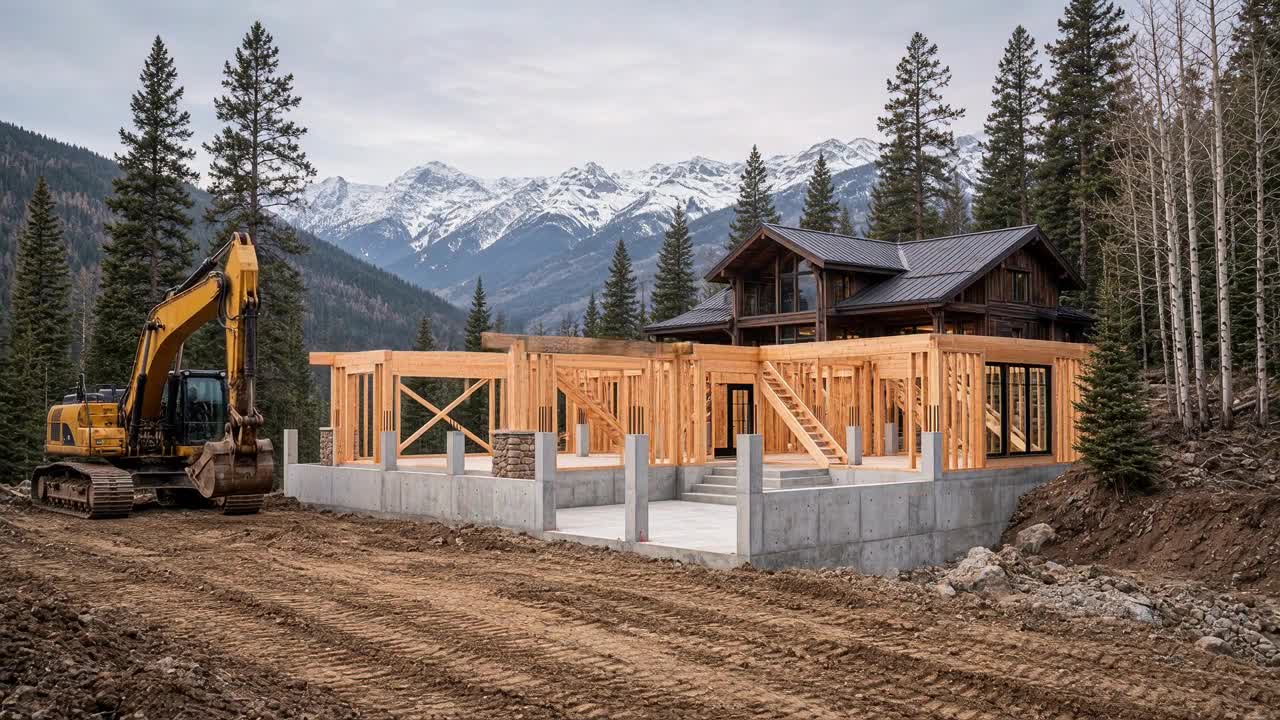
03 · Structure
Heavy logs and steel. Shear walls lock the roof, and a mountain ranch finds its bones.
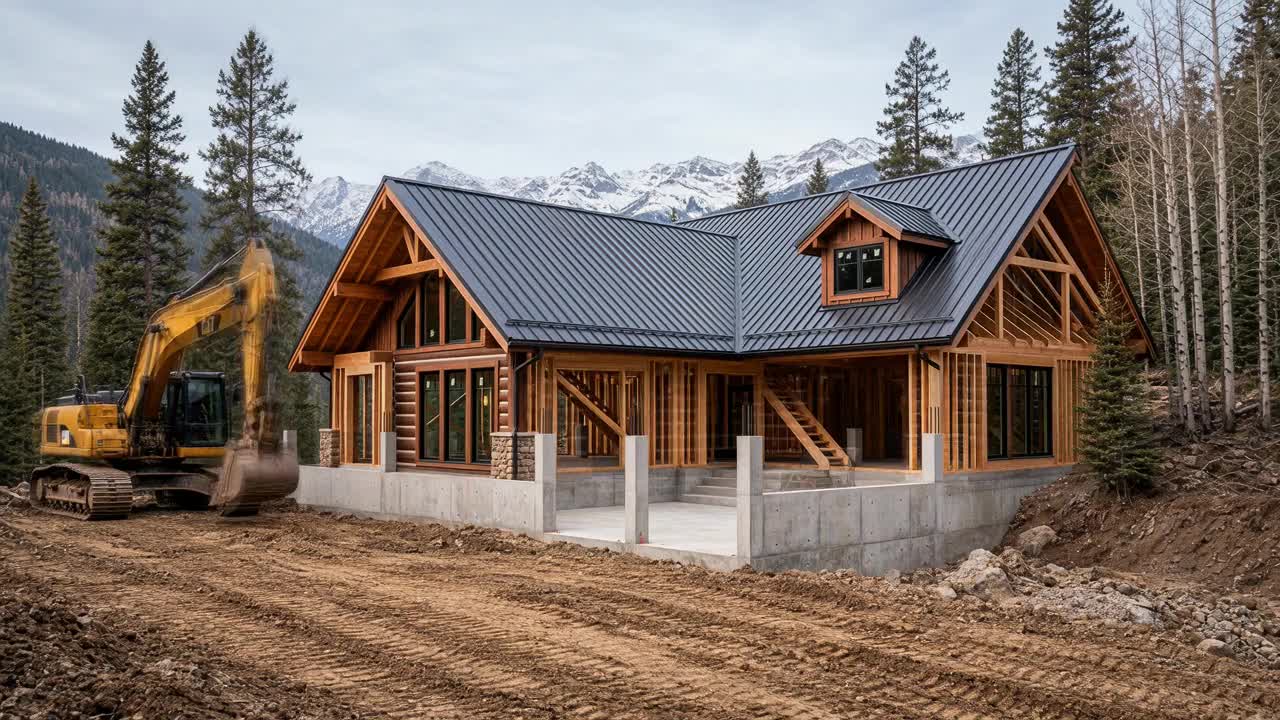
04 · The dormer
In this concept, an additional dormer brings more light into the loft. The design evolves as the possibilities become clearer.
05 · The finished concept
Lights on, landscaping in place, and a mountain home imagined in full. From concept to realization, Matterhorn Construction is with you every step of the way—right up to the moment we hand you the keys.